
AURA RESIDENCES
A different
perspective
The city around you. A world of your own.
Explore the residencesA quieter
arrival
Room to
exhale
The city,
at a distance
Life, from
within
AURA RESIDENCES
Back to
your own world
Discover the residencesTHE RESIDENCE
JAKARTA, INDONESIAThe city outside
Your world within
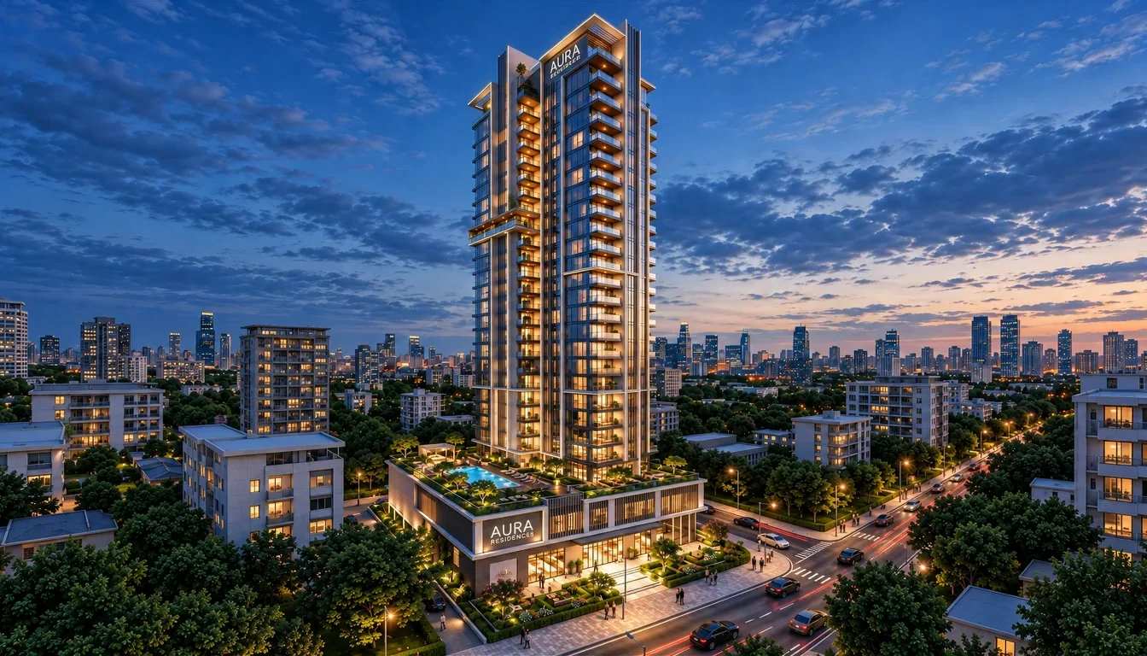
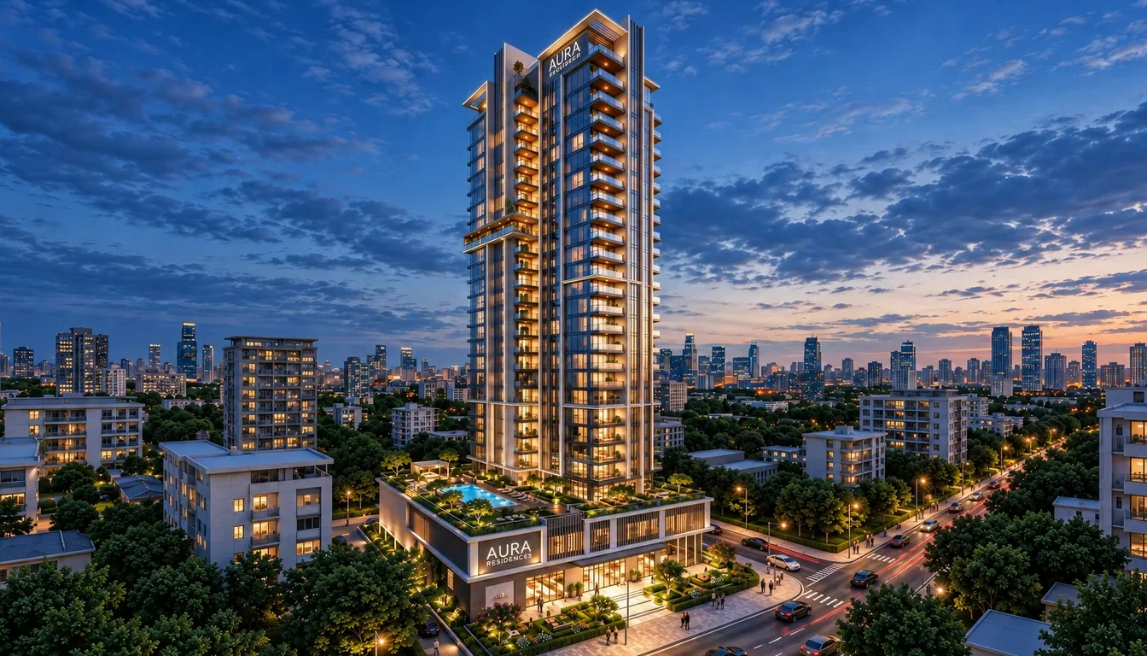
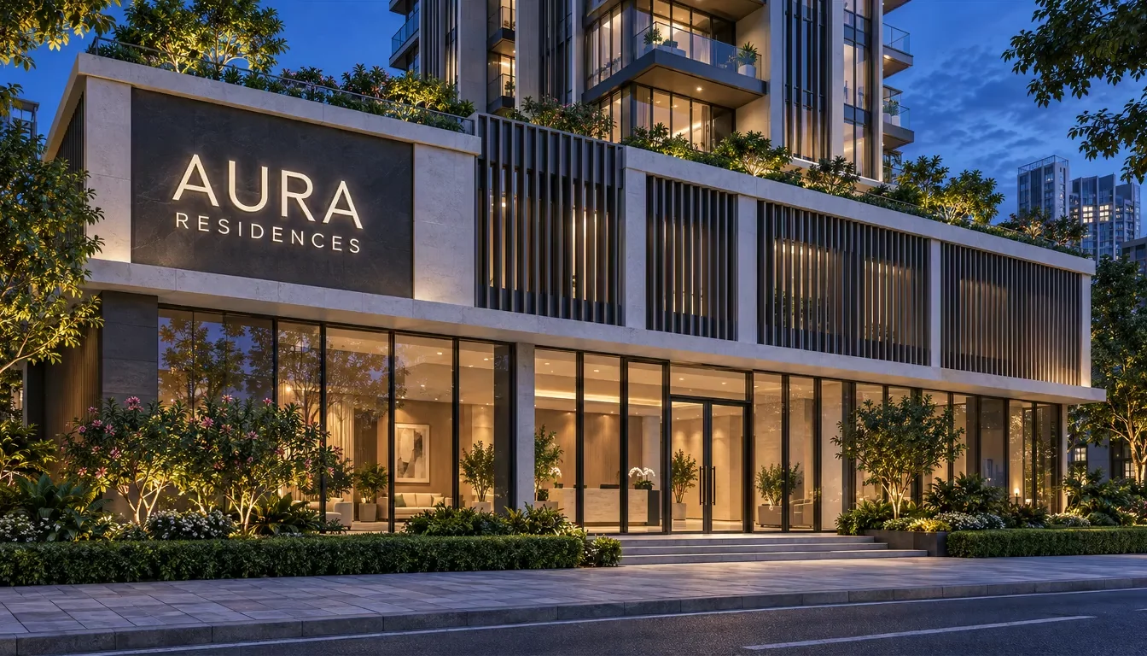
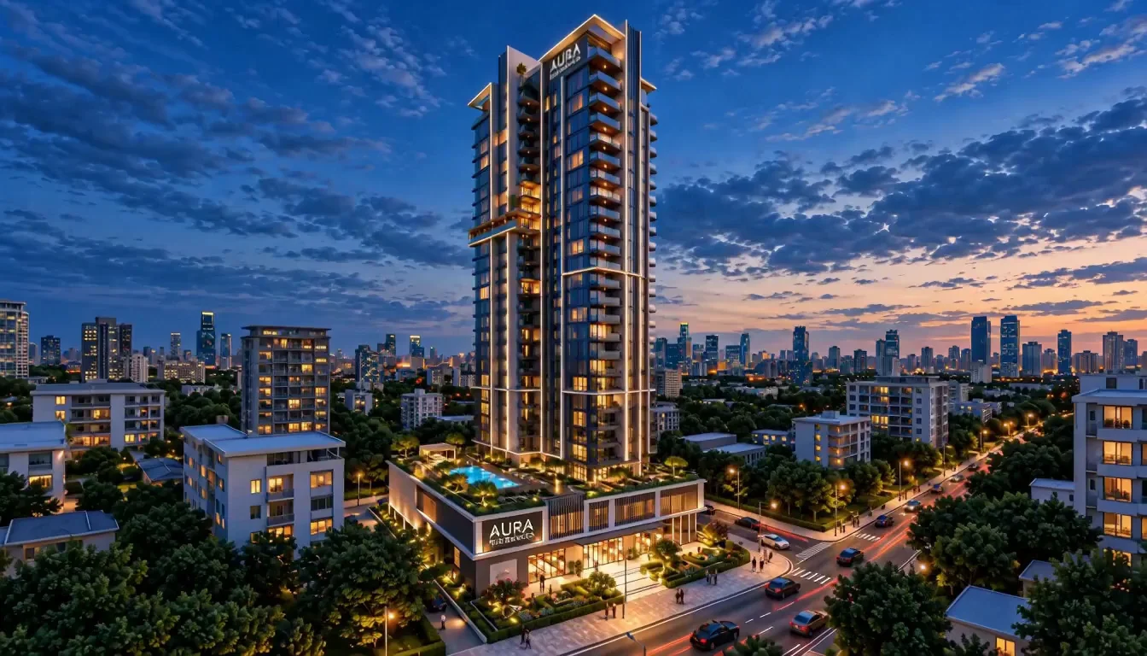
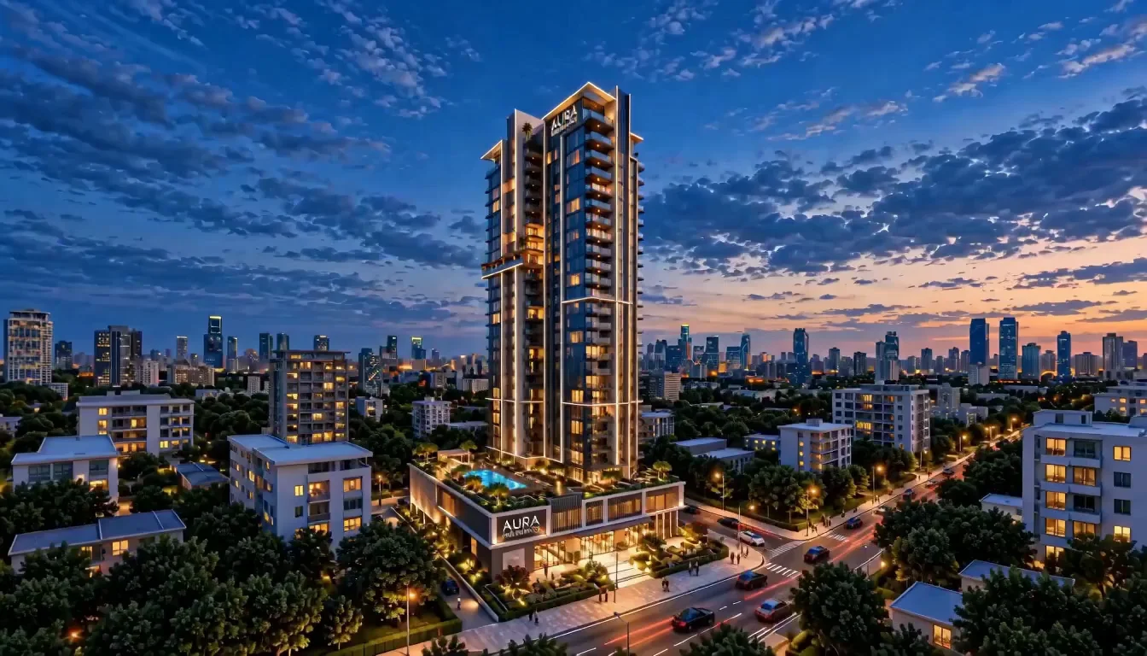
A sculpted silhouette above the city. Landscaped terraces below. Warm, considered spaces to come home to.
Find your perspective- PROPOSED AREA RANGE
- 48 - 138 m²
- RESIDENCE STUDIES
- 1 - 4 bedrooms
- THE EXPERIENCE
- City above / garden below
Concept preview. Residence sizes and configurations are indicative. Project and sales particulars will be published when confirmed.
ARCHITECTURE & VISION
A silhouette
with presence
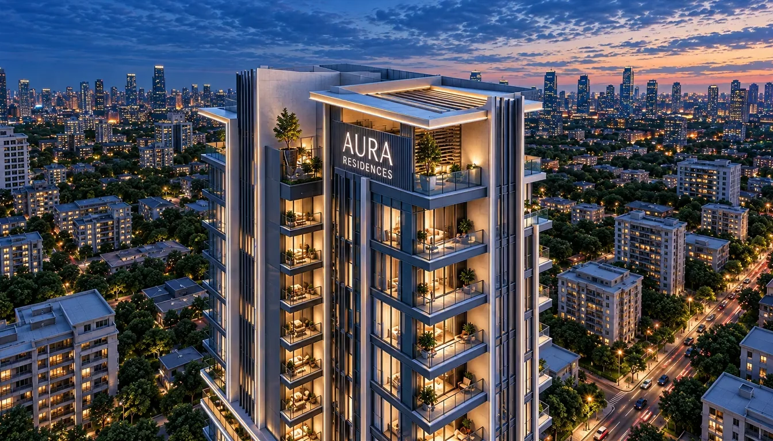
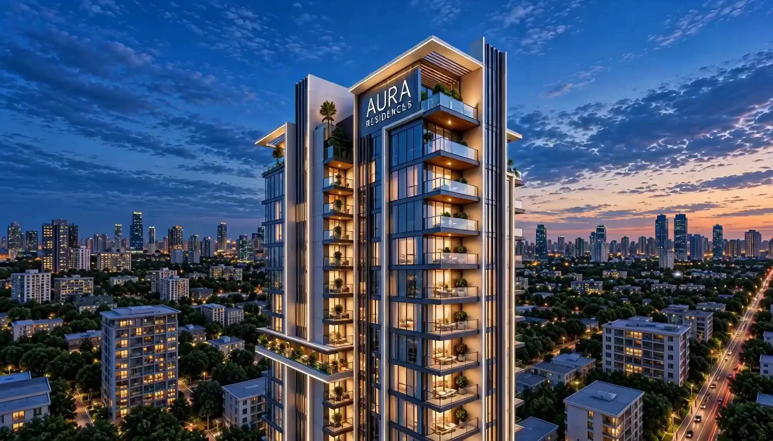
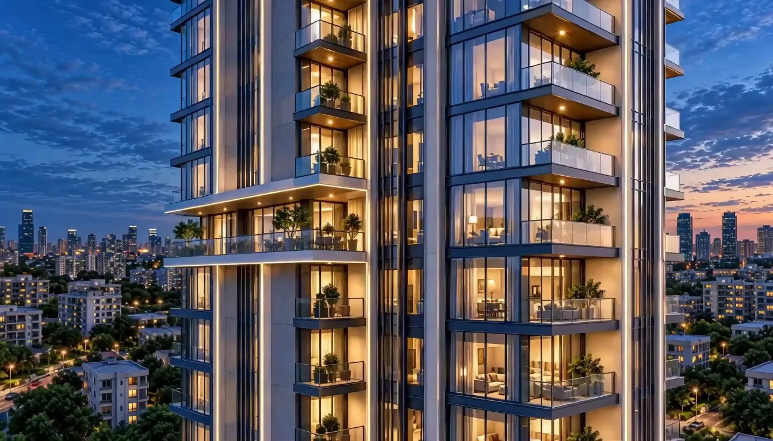
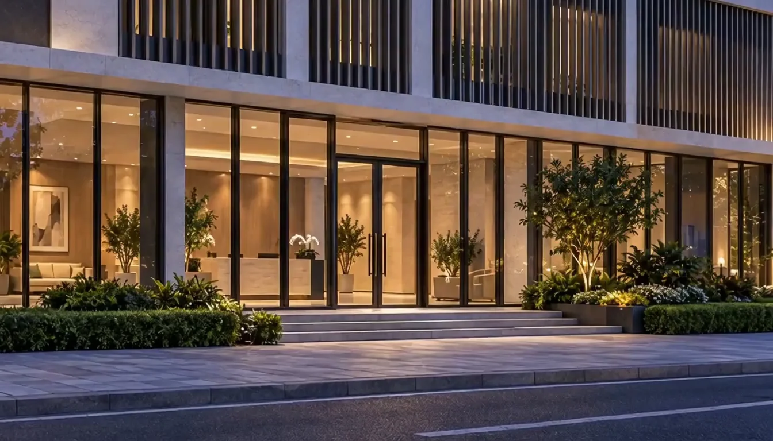
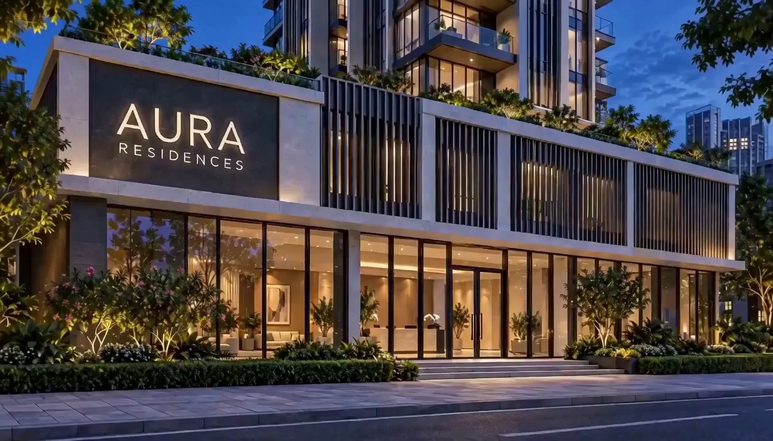
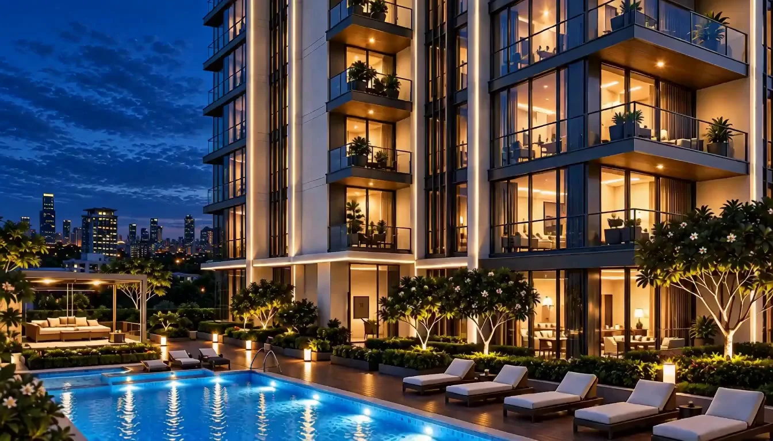
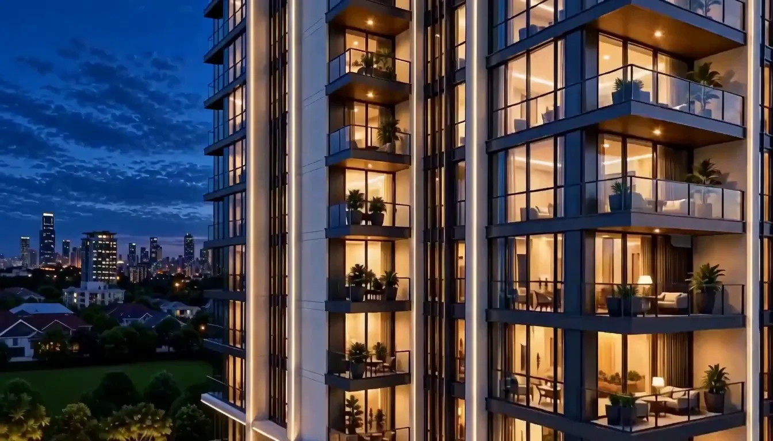
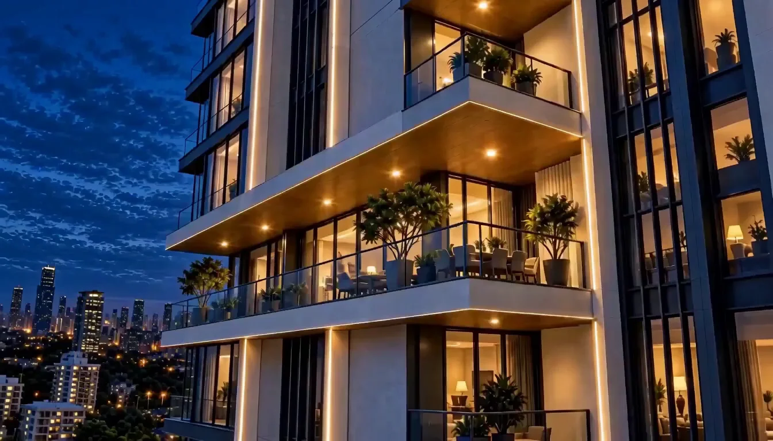
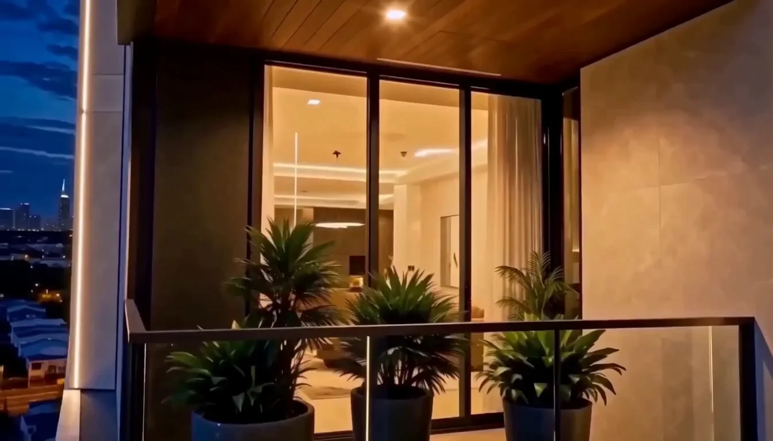
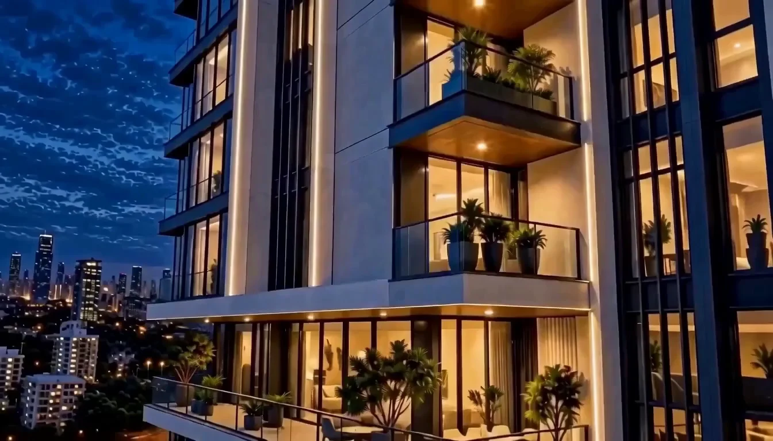
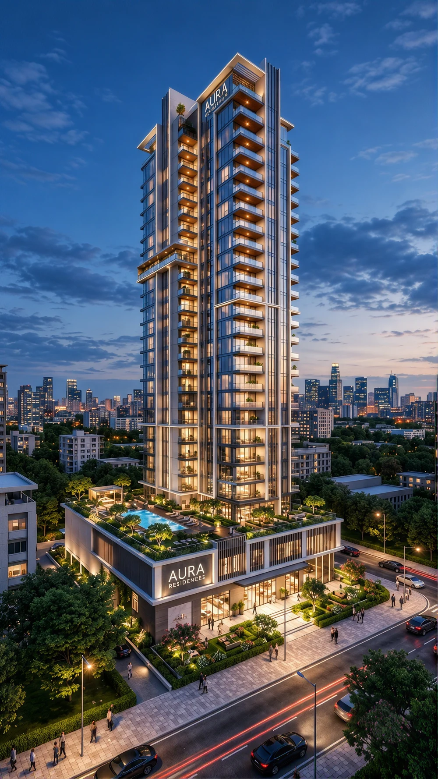
Vertical lines meet open sky. Glass-fronted balconies and planted terraces bring a softer edge to city living.
A vertical rhythm
Slender fins frame the glazing and give the tower its distinctive profile.
Room beyond the room
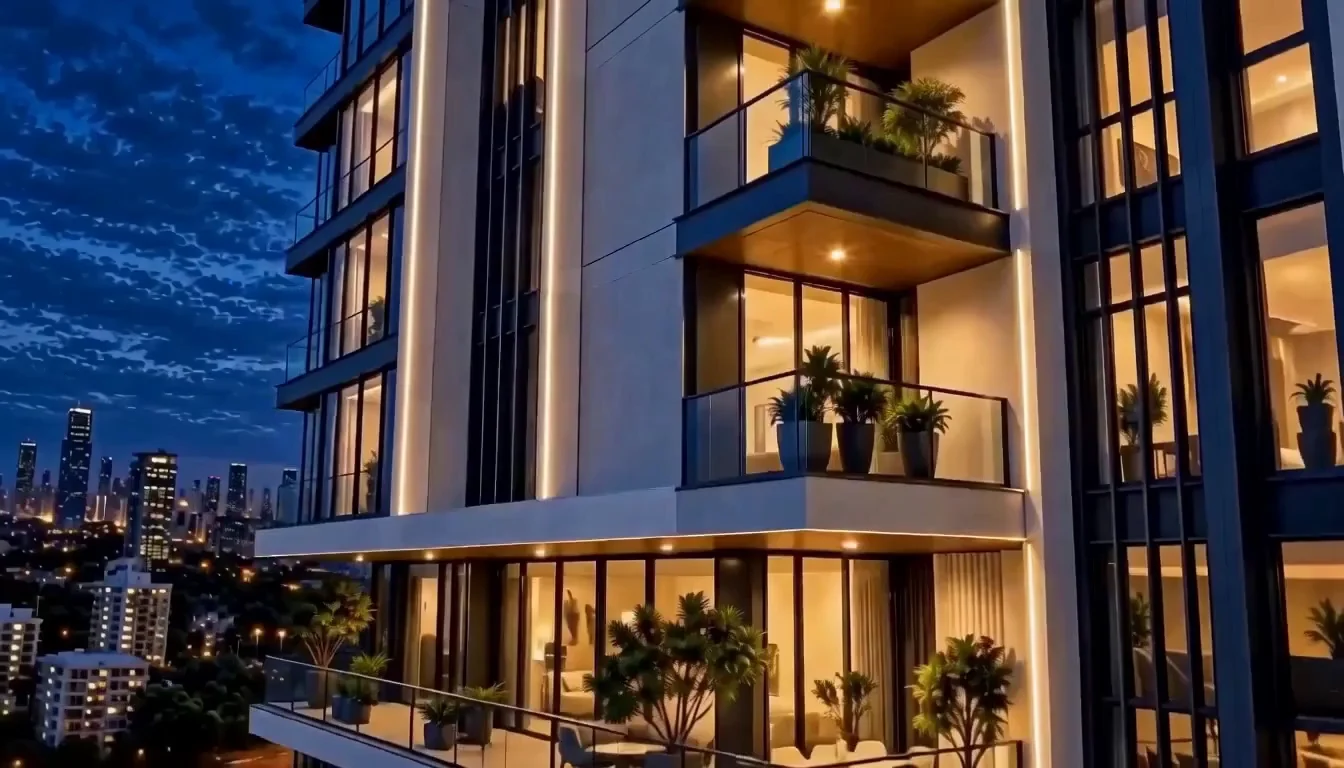
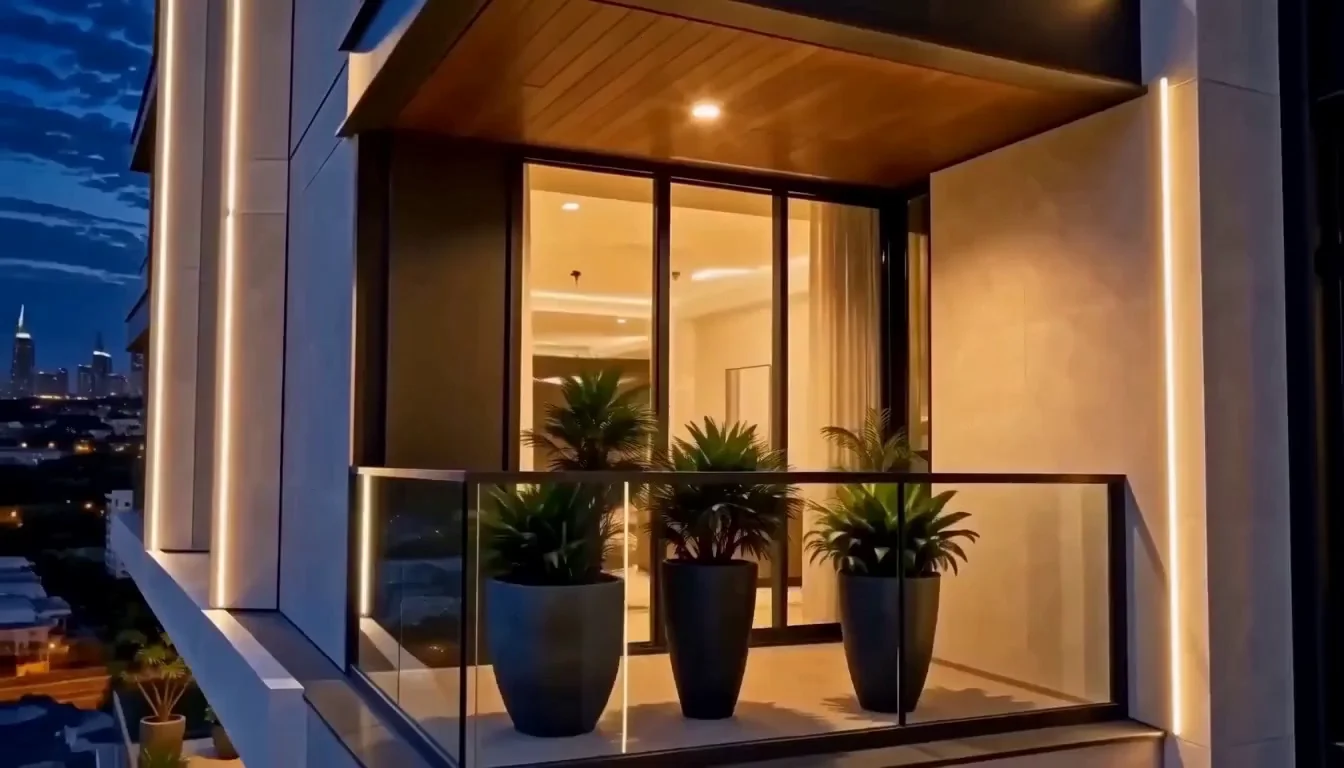
Balconies extend the home toward the skyline.
A garden at its feet
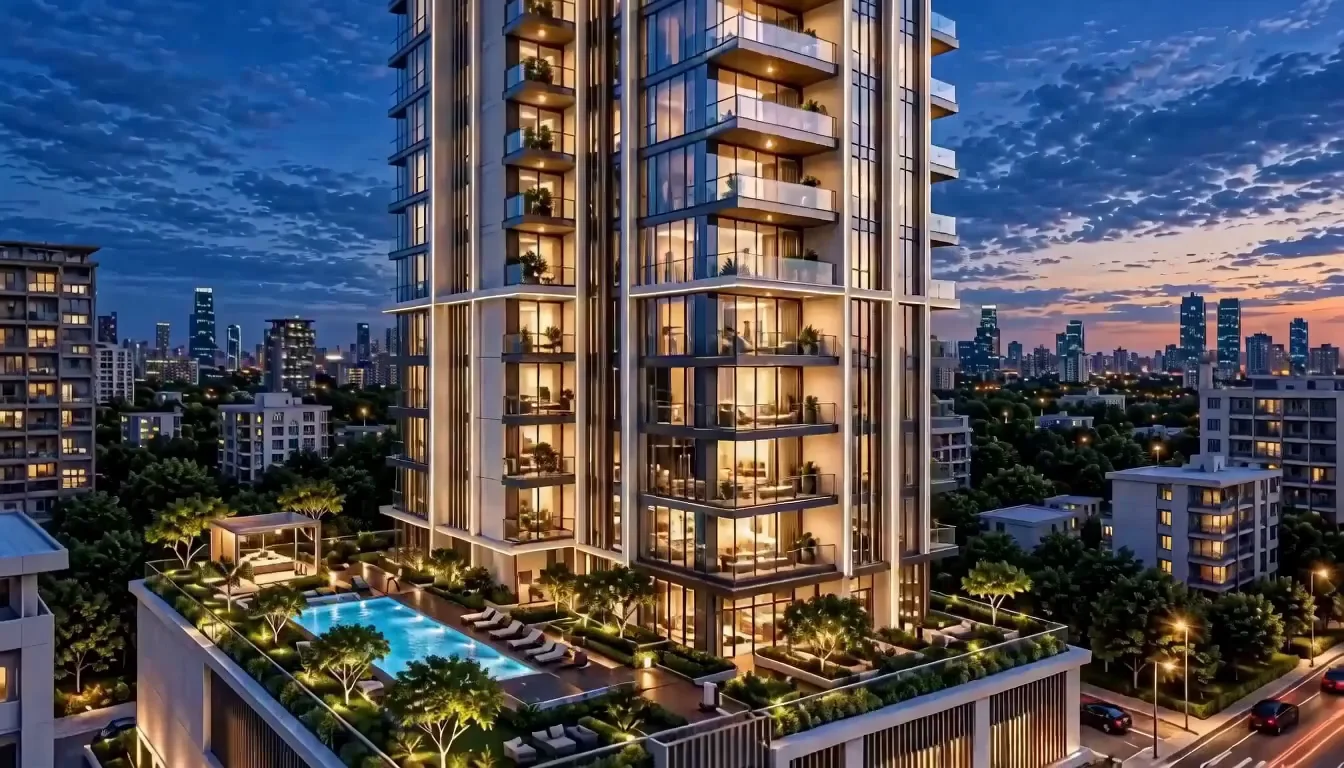
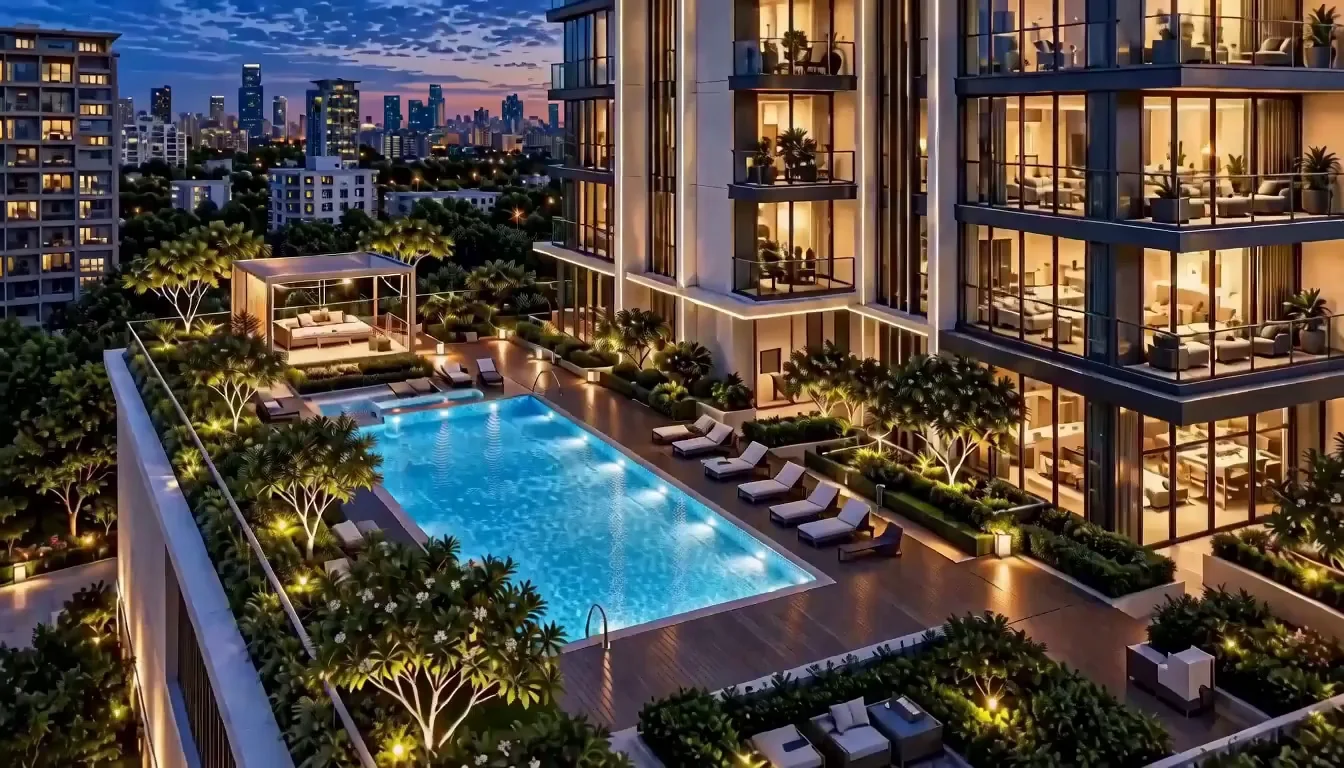
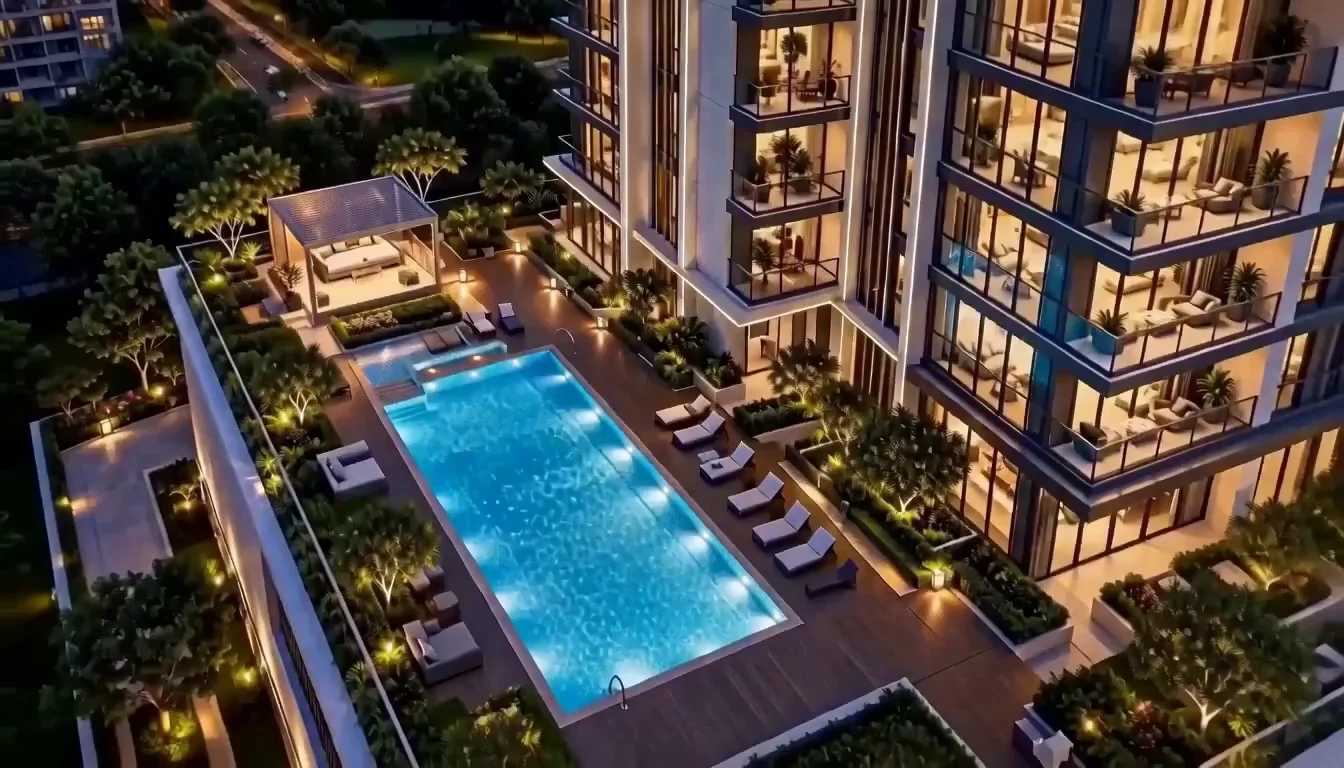
The landscaped podium brings water, greenery and shared spaces together.
02 / TAKING SHAPE
AURA RESIDENCES · THE MAKING
BEFORE THE FIRST ARRIVAL
A perspective
Built from
the ground up
From the first excavation to the final silhouette. A closer look at how the residence is planned to take shape.
Contractor’s planning visualisation.
An illustrated construction sequence,
not a record of on-site progress.
Sound available in the player.
THE COLLECTION
48–138 M² / CONCEPT STUDIESSpace for
your kind of life
From a considered city retreat to a home with room to grow. Explore four ways of living at Aura.
Selected research plans, cropped and restyled with GPT Image in a consistent theme. Published reference areas include balconies and service areas where applicable. These are not approved Aura plans.
RESIDENCE STUDY 01
City retreat
- INDICATIVE AREA
- BEDROOMS
- BATHROOMS
- OUTDOOR SPACE
- Balcony
Published area includes the balcony and AC ledge. Restyled research reference, not an approved Aura layout.
LIFE WITHIN
Warmth in
every detail
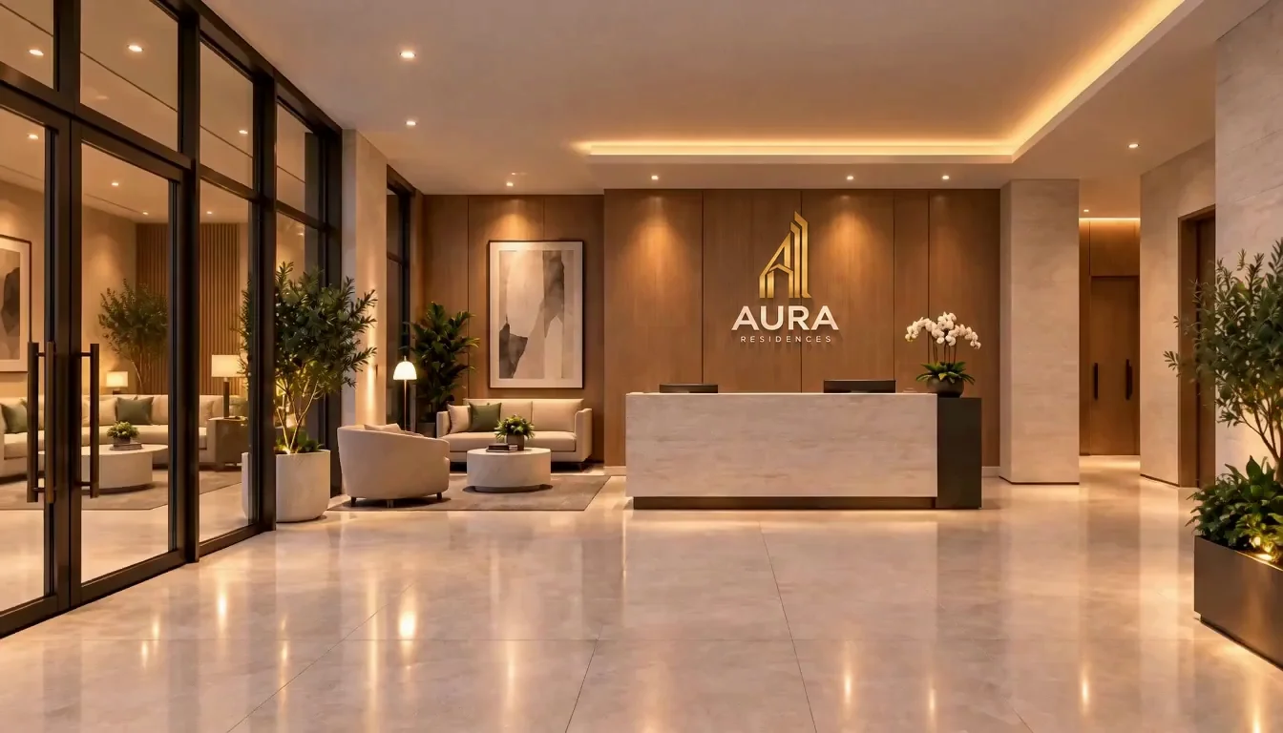
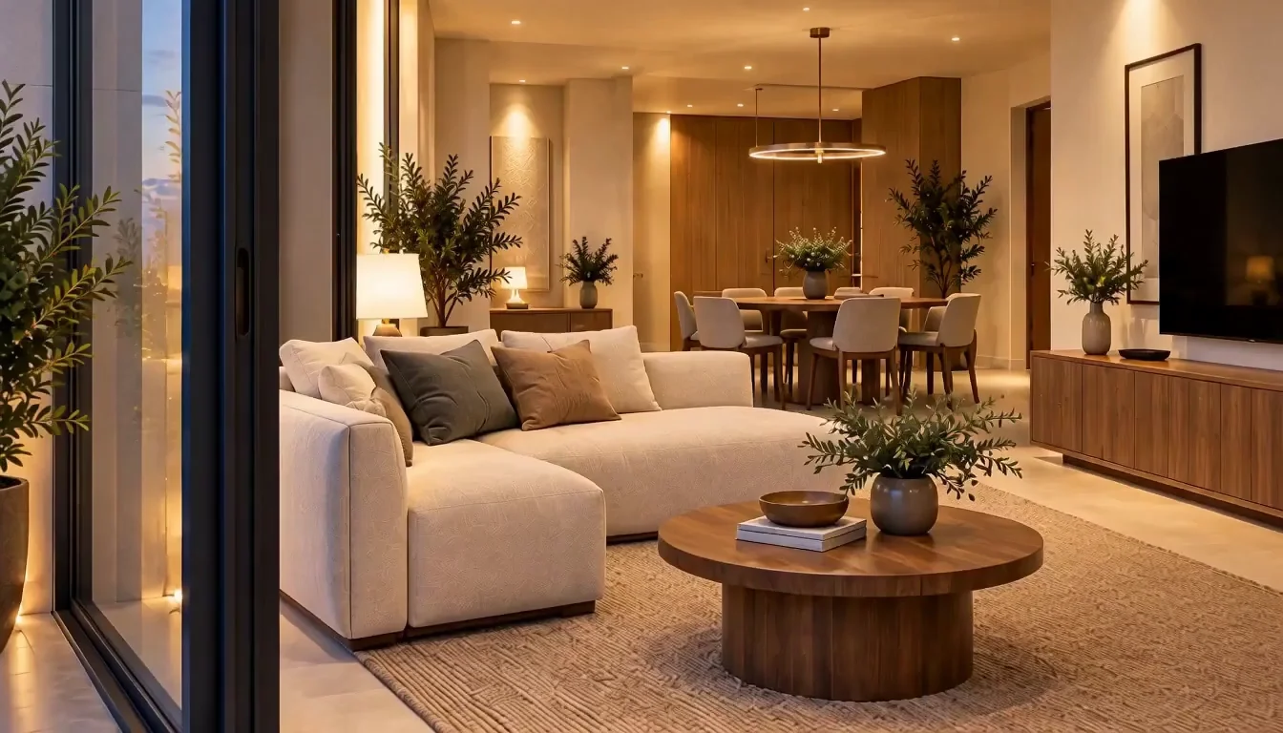
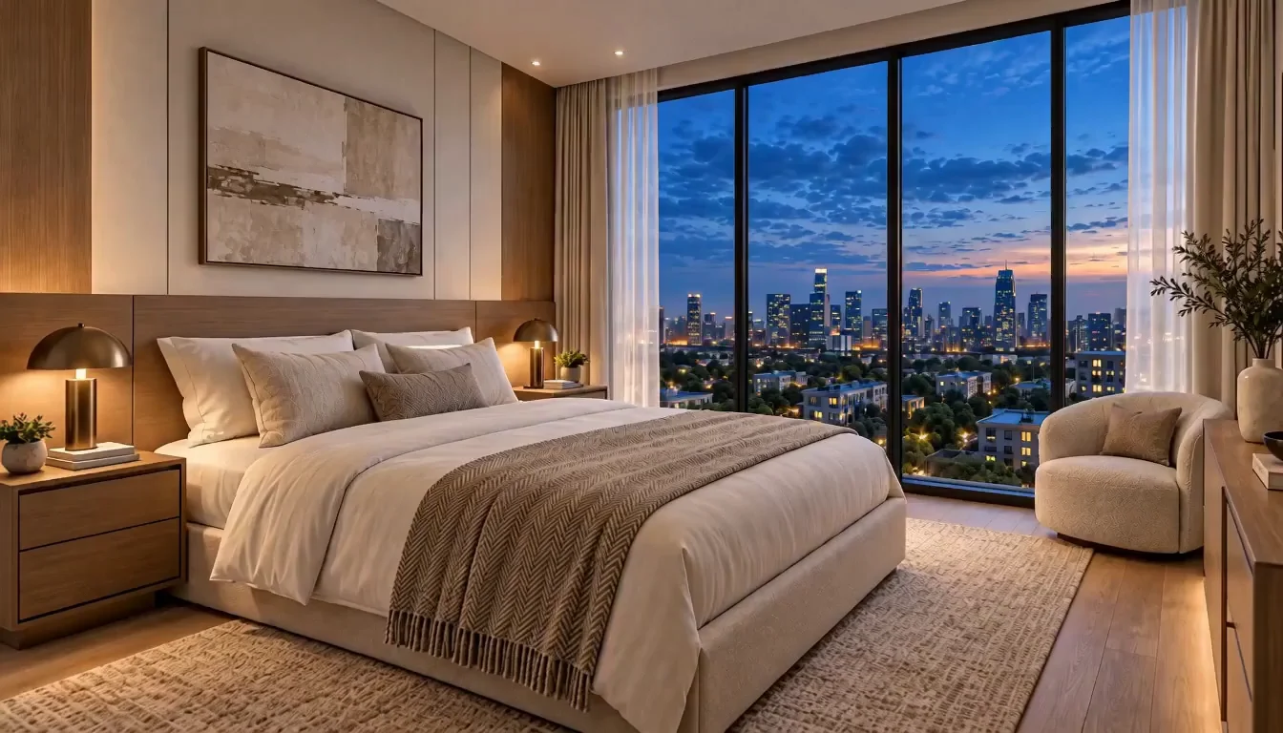
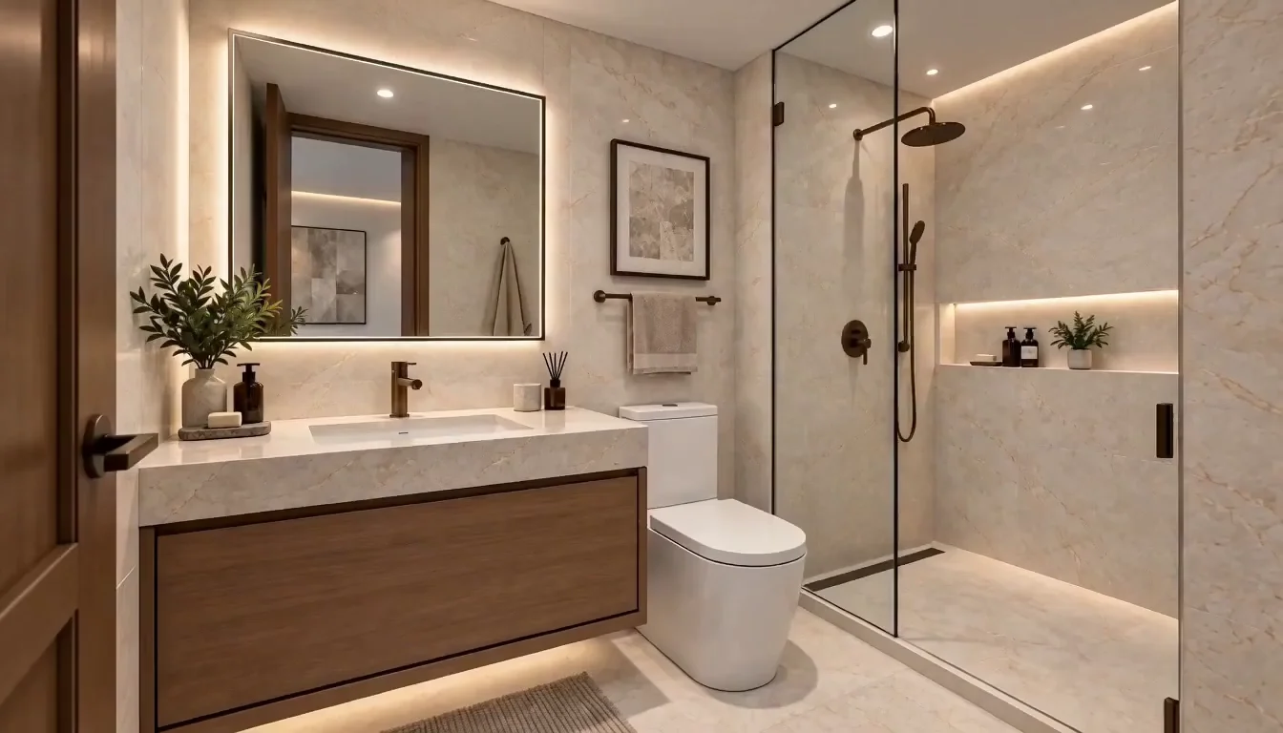
Natural textures. Quiet tones. A considered palette that makes the view feel closer, and home feel like your own.
Architectural visualisations from the project film. Finishes, furniture and views are illustrative.
BEYOND YOUR FRONT DOOR
THE PODIUM EXPERIENCEA little more
room to unwind
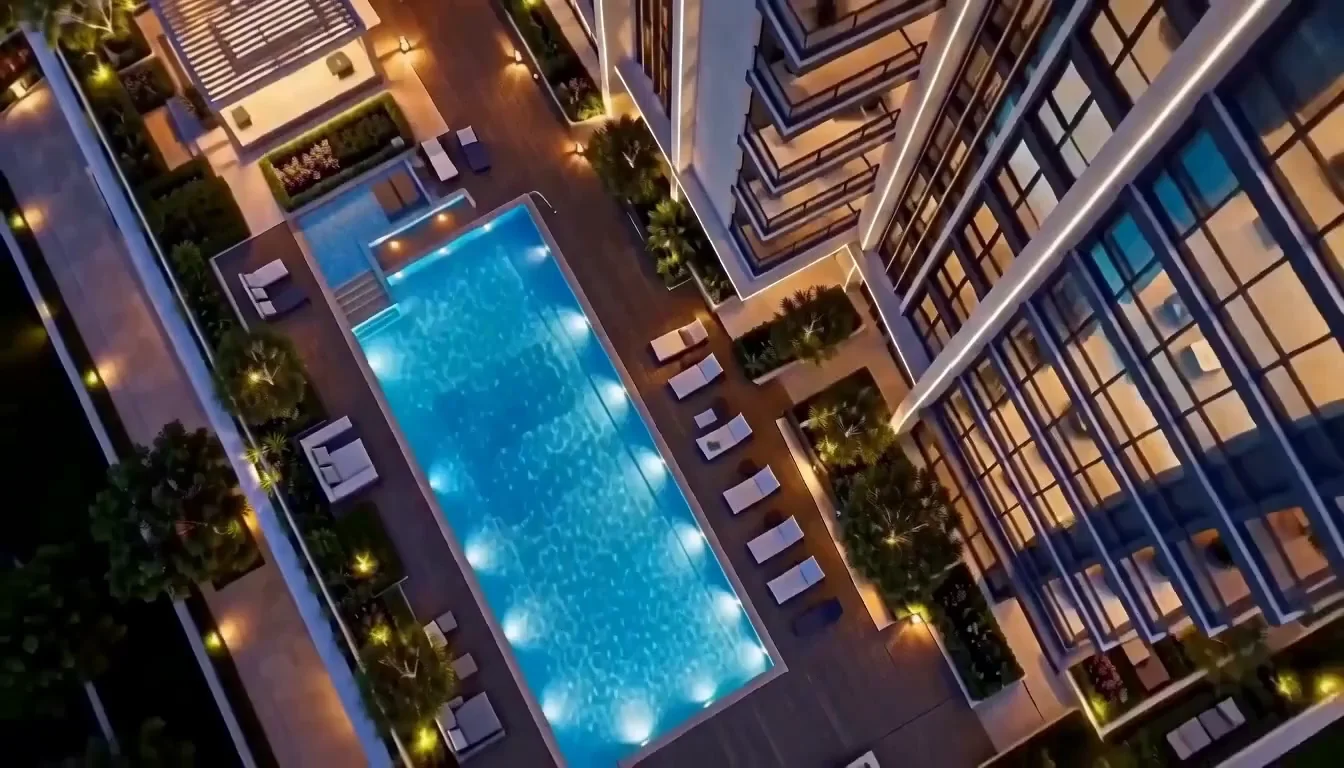
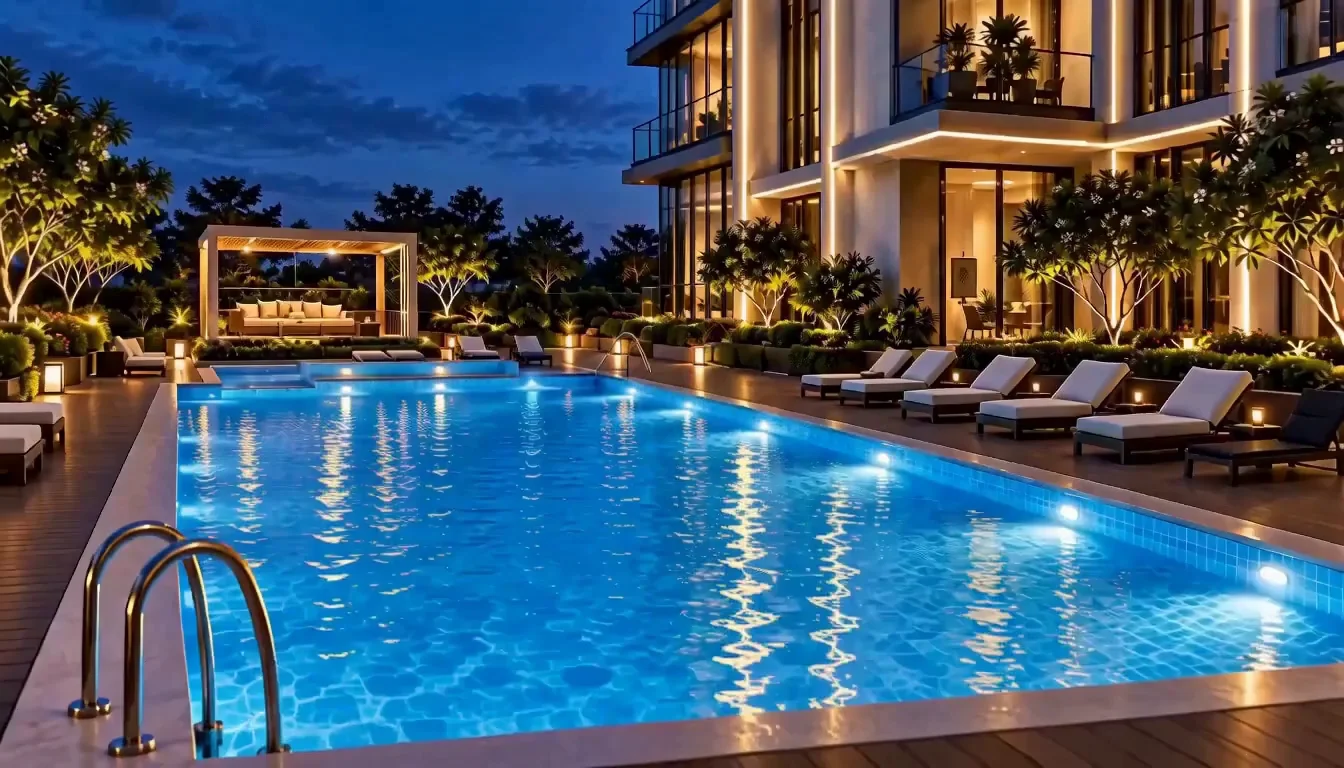
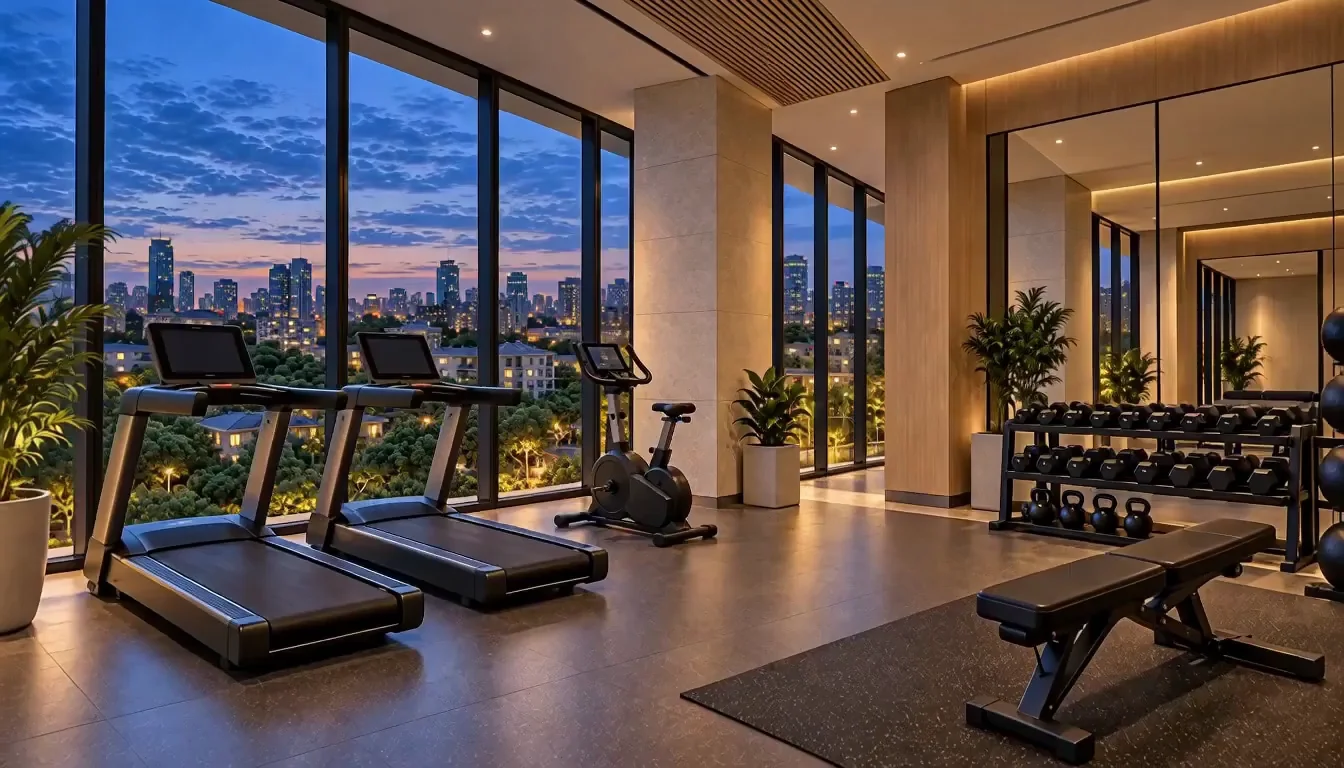
A swim above the bustle. Time for movement. A welcoming place to pause. Discover the shared spaces in the Aura vision.
Pool terrace
Water, greenery and open sky come together on the landscaped podium.
Concept visualisation / facilities subject to confirmationA measured site plan and confirmed facilities schedule will be released with the project particulars.
JAKARTA, INDONESIA
At home
in the capital
A new perspective on Jakarta living. Explore the city context while the exact project address is being finalised.
Exact address and neighbourhood to be announced. Travel times and nearby destinations will follow once the site is confirmed.
THE CITY AROUND YOU
Explore Jakarta
Load the interactive city map from OpenStreetMap.
The map shows the city, without a project pin.City context only · © OpenStreetMap contributors
THE NEXT CHAPTER
Be part of
what comes next
Register your interest in the collection and request the details that matter to you.
Register your interest- Launch schedule
- Quarter 1, 2027
- Pricing & availability
- To be confirmed
- Tenure
- Freehold
- Completion
- Quarter 3, 2030
- Purchase information
- Official terms will accompany the launch
THE DEVELOPER
Aura Residence
The name behind the Aura Residences vision in Jakarta.
The architecture, landscape and interiors are brought together here as a preview of the proposed residential experience. Further developer and project particulars will accompany the official launch materials.
Connect with AuraYOUR NEXT PERSPECTIVE
Let’s find
your place
Tell us what you have in mind.
WhatsApp · +62 000 0000 0000
Mock number · messaging is unavailable
Website preview. The form saves a draft on this device; it does not submit to a sales team. The email address and WhatsApp number are mock details.
Where is Aura Residences?
Jakarta, Indonesia. The exact site address has not yet been confirmed for this preview.
What residence sizes are shown?
The collection explores 48, 71, 106 and 138 m² concepts, from one to four bedrooms. Published reference areas include balconies and service areas where applicable; they are not net indoor areas. Final Aura unit mix, areas and layouts are subject to confirmation.
Are these approved floor plans?
No. These are published research references from The Landmark and Seaside Residences, cropped and restyled using GPT Image. They illustrate planning ideas and do not establish a measured fit within Aura or an approved sales layout.
Does the construction film show current progress?
No. It is a construction planning visualisation, showing a proposed sequence. It is not live footage or a statement of actual site progress.
When will pricing and launch details be available?
Launch is scheduled for Quarter 1, 2027, with completion in Quarter 3, 2030. Tenure is freehold. Pricing, availability and purchase terms are to be announced. This preview does not make a reservation.
What happens when I save an enquiry?
Your draft is stored in this browser only. No form data is sent to a server. Download or clear it using the controls after saving. Sales email and WhatsApp details are mock.